

 Call Our Team

 Made to Measure
 10 Year Guarantee
 Directly From Manufacturer

Bifold vs Sliding Doors: Best Glazing for UK Extensions
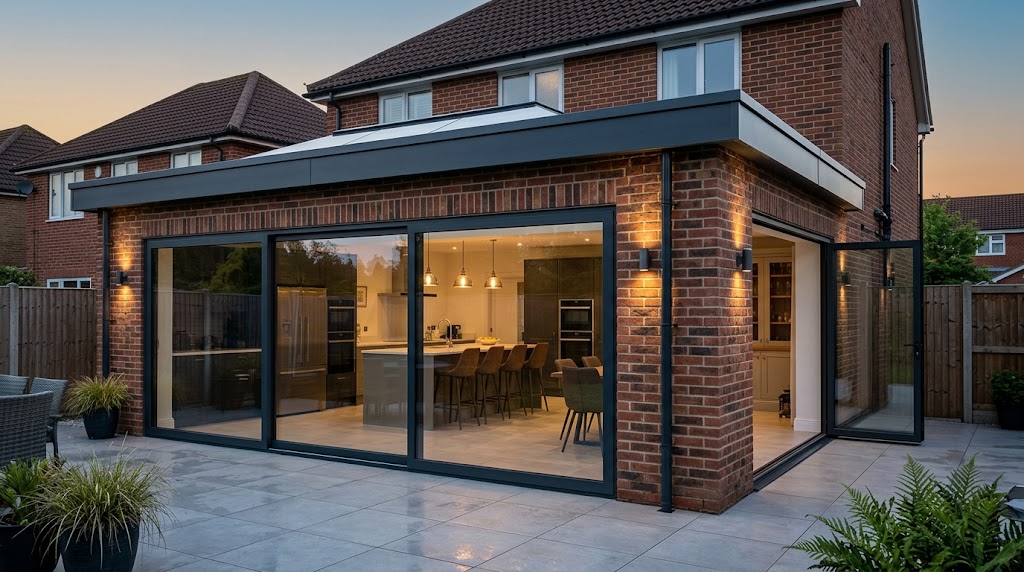
Specifying architectural glazing for a modern flat-roof extension requires balancing unobstructed garden views against wide walk-through openings. Homeowners and trade installers who buy bifold doors or slimline inline sliders achieve exceptional year-round thermal insulation, weather protection, and contemporary daylight flow.
- Concertina bifold systems stack neatly to uncover over 90% of the structural aperture, whereas inline sliding doors maximise closed glass views with 35mm vertical interlocks.
- Pairing thermally broken aluminium patio doors with a 30% lower-profile flat skylight and Ambi solar control glass delivers U-values as low as 1.0 and up to 82% solar heat reflection.
- PAS 24 security accreditation, BS 6375 weather-resistant five-seal frames, and rapid tap-in Quick-Glaze beading simplify on-site installation and protect UK homes for decades.
Should You Choose Bifold Doors or Sliding Doors for a Modern Extension?
Concertina bifold doors fold completely aside to uncover over 90% of your structural brickwork opening, whereas inline sliding doors frame landscapes through ultra-slim 35mm vertical interlocks. However, selecting a door configuration without mapping your internal furniture layout and patio depth often creates awkward daily bottlenecks around dining areas.
Homeowners and architects avoid cramped walkways by measuring sash projection arcs alongside seasonal foot traffic before ordering frames. Because British weather keeps rear patio doors closed for most of the year, the closed frame proportion impacts your daily living environment just as much as the summer opening span. Matching your glazing mechanics to your room footprint guarantees effortless garden access in every season.
Compact urban extensions with dining tables or kitchen islands positioned near the glass line benefit from inline sliding sashes that travel purely along their horizontal track. By contrast, wider open-plan extensions suit multi-leaf folding systems that stack clear of the threshold during summer barbecues while offering a single hinged traffic leaf for winter access.
How Do Concertina Bifold Doors Open Up Your Living Space to the Patio?
Multi-leaf bifold doors glide along a precision stainless steel track and stack neatly against the outer jambs to clear more than 90% of the structural aperture. This concertina action removes the physical barrier between indoor kitchens and outdoor terraces during warm summer entertaining.
Unlike conventional sliding units that keep at least half of the aperture covered by stacked glass panes, a folding assembly moves every sash out of the walk-through zone. Installers can configure the leaves to fold inward or outward, split stack toward both walls, or concertina to one side depending on patio furniture placement.
Specifying an odd number of folding sashes allows you to incorporate a convenient daily traffic door with a multi-point lift-up handle. Integrating a dedicated traffic leaf lets you let pets out or step onto the patio in wet weather without unlocking the entire concertina stack.
Why Do Inline Sliding Doors Offer Better Year-Round Panoramic Garden Views?
Inline sliding patio doors maximise uninterrupted glass area by supporting wide-span double or triple-glazed units up to 2500mm high with minimal vertical framing. Because the sashes travel horizontally along their own self-contained track, they never swing outward onto patio planters or inward toward kitchen islands.
Where a four-metre brick opening typically requires four or five folding leaves in a bifold setup, an inline sliding door spans the exact same aperture using just two expansive panes. Fewer individual sashes eliminate heavy vertical mullions and turn your rear elevation into a floor-to-ceiling picture window.
Upgrading legacy timber or uPVC patio frames to large-format thermally broken glazing also transforms domestic warmth and acoustic peace. According to industry benchmarking from the Glass and Glazing Federation, nearly 25% of residential heat escapes through outdated single-glazed openings, whereas modern high-performance insulating glass units cut window and door heat loss to just 8% of total property heat loss and reduce outside noise by up to 37%.
How Do Aluminium Frame Sightlines Compare Across Bifold and Sliding Ranges?
Aluminium sliding doors achieve an ultra-slim 35mm vertical interlock between panes, while contemporary bifold assemblies feature a 122mm sightline where folding sashes meet. Yet specifying too many individual door leaves across a narrow residential opening crowds the elevation with heavy vertical metalwork and reduces natural daylight.
Matching the sash count to the exact structural span keeps the glass-to-frame ratio clean and balanced. Across structural openings under three metres wide, a two-pane sliding door frequently provides a sleeker architectural aesthetic than a multi-leaf folding system.
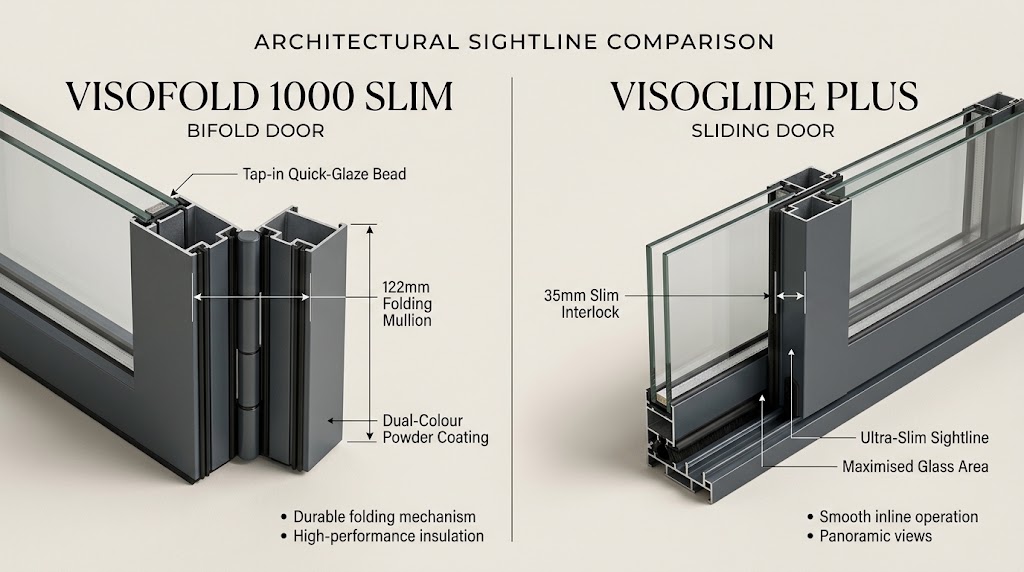
Extruded architectural aluminium provides the inherent structural rigidity needed to hold heavy insulated glass units without warping or twisting under thermal stress. Choosing slimline aluminium profiles over bulky uPVC frames increases natural daylight penetration into deep extension footprints while preserving crisp sightlines.
What Gives the Visofold 1000 Slim Its Refined 122mm Folding Profile?
Visofold 1000 Slim bifold doors trim 10mm from conventional folding frame profiles to deliver a sleek 122mm meeting sightline across residential and commercial apertures. This high-strength extruded aluminium system supports individual sashes up to 1200mm wide and 2500mm tall while carrying up to 100kg per leaf.
Older folding door designs often suffer from thick, intrusive vertical mullions where hinges, weather seals, and locking stiles meet in the centre of the frame. Reducing that central profile to 122mm ensures your extension enjoys expansive garden views even when the doors remain shut throughout winter.
Smooth bottom-rolling stainless steel bogie assemblies guide each leaf effortlessly along the track without placing excessive load on the overhead structural lintel. Homeowners can also choose low or rebated thresholds with durable powder-coated finishes that create a flush indoor-outdoor floor transition.
How Do Visoglide Plus and Slide 2000 Systems Minimise Vertical Mullions?
Visoglide Plus sliding doors conceal structural reinforcement within a 35mm interlocking stile, whereas the Slide 2000 system pairs slim mitred outer frames with double or triple tracks. Both aluminium profiles support expansive insulated glass panes that frame garden vistas without intrusive vertical bars.
When homeowners and trade contractors buy Visoglide sliding doors, they can specify either inline sliding or lift-and-slide hardware to move heavy, large-format sashes up to 2500mm high with fingertip control. The contemporary square-edged outer profile integrates seamlessly alongside minimalist overhead rooflights in modern flat-roof extensions.
For projects demanding bespoke colour combinations or multi-track versatility, customers can buy Slide 2000 sliding doors featuring dual-colour powder coating and precision mechanical cleats. The Slide 2000 accommodates 24mm, 28mm, or 32mm double or triple glazing across two, three, or four panes, letting you pair anthracite grey exterior frames with crisp white interior decor.
How Do Thermally Broken Doors and Flat Skylights Regulate Extension Temperatures?
Thermally broken aluminium doors and flat skylights regulate indoor temperatures by combining insulating polyamide frame cores with Low-E Argon-filled solar control glass. However, fitting large rear patio doors beneath an uninsulated roof glazing unit causes severe heat loss in winter and uncomfortable solar gain during summer.
Coordinating the thermal performance of your vertical patio doors and overhead rooflight creates a balanced, energy-efficient building envelope. Stratus Flat Skylight engineers made-to-measure UK aluminium glazing systems that work in harmony with thermally broken bifold and sliding doors to keep extensions comfortable all year round.
Expert Insight: “Pairing ultra-slim 35mm sliding interlocks or 122mm folding mullions with a 30% lower-profile flat skylight creates a cohesive architectural extension without compromising thermal performance.” – Dean Ward, Managing Director at Stratus Flat Skylight
Why Are Polyamide Thermal Breaks Vital for Part L Building Regulations?
Polyamide thermal breaks block conductive heat transfer across aluminium door frames by locking an insulating composite barrier between the inner and outer metal extrusions. In systems like the Visoglide Plus, this extended thermal core stops cold bridging, prevents internal condensation, and achieves a compliant 1.6 U-value.
Unbroken metal frames conduct indoor warmth rapidly to the outside air, leading to cold perimeter draughts and moisture beads along internal jambs. Inserting an ultra-low conductive polyamide barrier isolates the warm interior profile from freezing exterior weather conditions.
Every domestic extension in England must satisfy strict statutory energy conservation thresholds. Under UK Government Approved Document L, replacement glazed doors with a glazed area exceeding 60% must meet a maximum U-value of 1.4, while new build dwellings enforce a strict limiting U-value standard of 1.6 across glazed openings.
How Does Pairing a Low-Profile Flat Skylight with Solar Glass Improve Comfort?
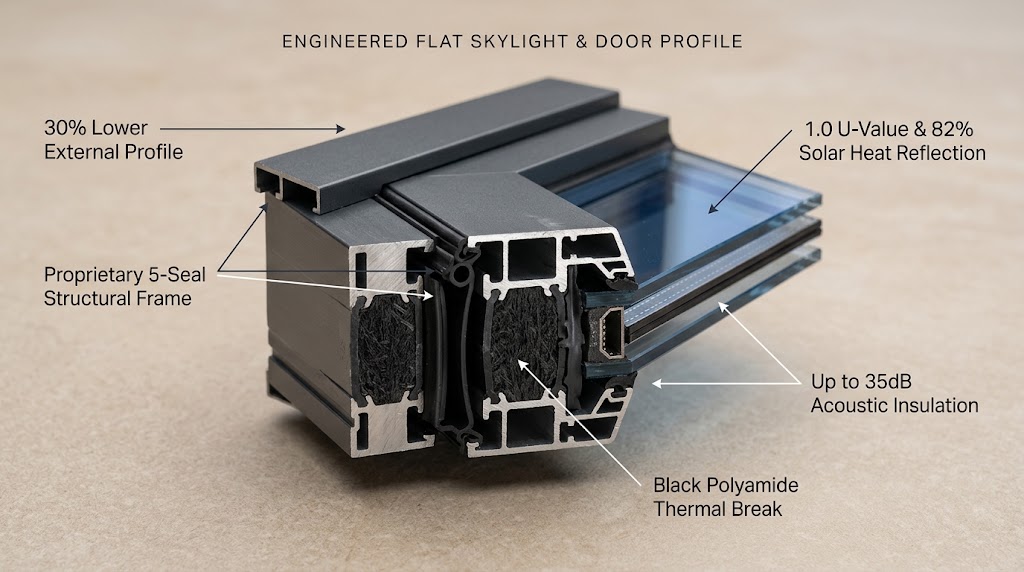
Pairing a minimalist flat skylight with Low-E solar control glazing stabilises extension temperatures while flooding deep open-plan kitchens with natural zenithal daylight. Engineered with a five-seal structural frame and Ambi solar glass, modern rooflights reflect unwanted summer heat while retaining radiant winter warmth.
To optimise year-round thermal efficiency, weather resistance, and acoustic insulation across contemporary flat-roof extensions, Status Flat Skylight manufactures made-to-measure UK units (up to 1500mm x 2792mm) featuring a 30% lower profile than standard competitor units and a proprietary five-seal structural frame compliant to BS 6375. When specified with high-performance Low-E double glazing and our Ambi-glass range (Ambi Sunshade Blue, Ambi Neutral, and Ambi Blue), Stratus Flat Skylight assemblies achieve U-values as low as 1.0, deliver solar heat reflection up to 82%, and reduce heat loss and noise by up to 35dB.
Combining overhead solar control glass with thermally broken patio doors ensures south-facing extensions never overheat during July or feel chilly in January. Specifying a five-seal flat skylight alongside thermally broken aluminium doors eliminates flat roof leaks, blocks external rainfall noise, and lowers household heating bills.
What Security Ratings and Trade Installation Features Matter Most on Site?
PAS 24 certified patio doors and BS 6375 weather-tested skylights safeguard residential extensions using multi-point hook locks, three-star cylinders, and five-seal structural frames. Yet specifying complex, multi-part glazing assemblies with manual rubber wedge gaskets slows down site fitters and exposes projects to costly weather delays.
Contractors keep extension schedules on track by selecting pre-engineered aluminium profiles that simplify mechanical fixing and glass beading. Because Stratus Flat Skylight manufactures every door and rooflight system in the UK with free nationwide delivery, both homeowners and trade installers receive a comprehensive 10-year guarantee as standard.
How Does PAS 24 Certification Protect Ground-Floor Glazed Apertures?
PAS 24 certification verifies that complete sliding and bifold door assemblies withstand sustained physical attack from crowbars, chisels, and heavy impact tools. Both the Visoglide Plus and Visofold 1000 Slim combine five-point locking mechanisms with British Standard Kitemark weather protection to secure rear extensions.
Ground-floor patio apertures require robust mechanical defence because secluded rear gardens give intruders privacy from street view. Crime statistics published by the Office for National Statistics confirm that in domestic burglary incidents where an offender enters a property, intruders force entry through a door around 70% of the time.
Choosing PAS 24 accredited aluminium doors equipped with three-star anti-snap security cylinders and internal glazing beads prevents opportunistic forced entry. In addition, the Visoglide Plus carries British Standard Kitemark ratings of Air Class 3, Water Class 7a, and Wind Class AE, matching our BS 6375 compliant five-seal skylight frames in severe British storms.
Why Do Fitters Prefer Quick-Glaze Beads and Two-Piece Skylight Frames?
Quick-Glaze tap-in door beads and rapid two-piece flat skylight frames cut on-site installation times by eliminating fiddly manual wedge gaskets and complicated roof flashings. Trade installers simply fix the structural skylight frame onto the upstand, click the glass unit into place, and tap in the door beads.
Traditional bifold installations often waste hours of site labour as fitters struggle to wedge tight rubber gaskets evenly around multiple panes of glass. The Visofold 1000 Slim integrates its weather gasket directly into a co-extruded Quick-Glaze bead that taps cleanly into the aluminium sash profile in seconds.
Similarly, the fitter-friendly two-piece Stratus Flat Skylight assembly allows effortless future glass replacement without disturbing internal plasterboard finishes. Builders, roofers, and fenestration specialists can open a trade account today to access exclusive B2B pricing, technical support, and free UK-wide delivery.
Enhance your home with a sleek, modern flat skylight. Call our experts on 0800 046 3924 or contact our team to discuss your project and get a quote.